Use of DeepEX - A Practical Guide | Deep Excavation
top of page
background IMG of page use of deepex

DeepEX training

USE OF DEEPEX - A PRACTICAL GUIDE

About

USE OF DEEPEX - A PRACTICAL GUIDE

About

A practical guide to using DeepEX efficiently, from project setup and modeling to analysis, design, and result evaluation.

What You'll Learn

Explore the software interface, key workflows, modeling techniques, analysis methods, and engineering best practices.

How You'll Benefit

Build models faster, avoid common mistakes, improve design quality, and get the most out of DeepEX.

Contents

MANUAL CONTENTS

This manual is created in a book-style format.

All Sections and Subsections are numbered to assist you recognize the context and navigate through the guide sections.

79c414_4f65fe4dd9e84b3792dee2d1c12b50c3~mv2.avif

This section presents some basic information about our software program DeepEX (software features, system requirements, technical support, license activation and transfer procedures and more)

Section 1: Introduction to DeepEX

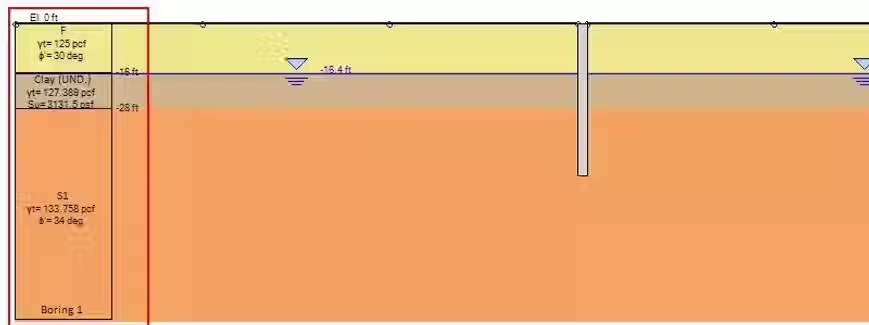
xfigure_293_side_view_boring_location_jpg__800x0_q85_subsampling-2_upscale_jpg_pagespeed_i

This section presents some basic information about the DeepEX interface (toolbars and buttons, design sections and construction stages, unit systems, boring locations and more)

​Section 2: DeepEX Interface Features

xfigure_351_edit_surface_points_manually_jpg__800x0_q85_subsampling-2_upscale_jpg_pagespee

This section presents all the tools and functions to create a 2D excavation model on the model area graphically (define soil properties and stratigraphy, define and use supports, perform excavations and more).

Section 3: Creating a 2D Model

xfigure_441_select_a_water_pressures_method_jpg__800x0_q85_subsampling-2_upscale_jpg_pages

This section presents information about the several analysis option that can be selected and assigned on a model in DeepEX (analysis methods, design standards, soil pressures, beam analysis methods and more).

Section 4: Define Analysis Options

xfigure_538_calculation_of_the_net_pressures_diagram_jpg__800x0_q85_subsampling-2_upscale_

This section presents how we can review and evaluate the software results, how to optimize the model manually or with the automatic optimization tools and how to use the report manager to edit and export reports.

Section 5: Result Evaluation - Model Optimization - Reports

xfigure_6121_model_with_voice_command_-_50ft_excavation_with_struts_jpg__800x0_q85_subsamp

This section presents how to use the DeepEX model wizard and the voice commands to create any deep excavation model in minutes. The model is generated with all construction stages, saving a lot of time and effort.

Section 6: Fast Design - Model Wizard and Voice Commands

xfigure_721_anchored_wall_model_-_stage_0_jpg__800x0_q85_subsampling-2_upscale_jpg_pagespe

This section presents the standard procedure to create typical models in DeepEX.

Section 7: Typical Models Design Procedure

xfigure_861_option_to_run_slope_stability_analysis_jpg__800x0_q85_subsampling-2_upscale_jp

This section presents how to perform slope stability analysis and use soil nails in DeepEX.

Section 8: Slope Stability and Soil Nailing

xfigure_931_3d_frame_model_with_struts_-_building_jpg__800x0_q85_subsampling-2_upscale.avi

This section presents the use of the Cost Estimation, Export Drawings to DXF, 3D Frame Analysis, Export Holographic 3D Models and Building Damage Assessment modules of DeepEX.

Section 9: Cost Estimation, DXF Drawings, 3D Frame, Building Damage Assessment

xfigure_1022_gravity_wall_graphical_results_-_bending_moments_and_moment_calacity_jpg__800

This section presents how to use the Gravity Retaining Walls and Pile Supported Abutments additional optional modules of DeepEX in order to create and analyze such models.

Section 10: Gravity Walls and Pile Supported Abutments Optional Modules

xfigure_1171_model_with_vertical_cut_vs_model_with_slope_jpg__800x0_q85_subsampling-2_upsc

This section presents how to use Finite Element Analysis method in DeepEX.

Section 11: DeepFEM - Finite Element Analysis

xmodel_4_deadman_sheet_pile_wall_jpg__600x0_q85_subsampling-2_upscale_jpg_pagespeed_ic_lvy

New videos, covering several deep excavation design cases and DeepEX capabilities!

Advanced Videos: Examples and Training

Experties

Web Presentation

Get a Free online presentation! Learn about all software features and capabilities!

Purchase DeepEX

Get the most powerful shoring design software! Customize your version!

​Software

Review our software programs for geotechnical engineers and contractors!

DISCOVER MORE ABOUT DEEPEX

Interested in Shoring Design?

Our Projects

PROJECTS DESIGNED WITH DEEPX

DeepEX is the ultimate software program for the design and analysis of deep excavation projects. It is trusted by more than 2000 engineers and engineering companies worldwide and more than 10000 projects have been designed using DeepEX!

$2 Billion Hudson Yards, New York

1

Circular wet soil mix shaft, Florida

2

Soldier Pile Wall in Manhattan, NY

3

bottom of page