

Diaphragm wall with a single anchor support
Comparative Analysis of a Diaphragm Wall with a Single Anchor Support Using LEM, NL, and FEM
Introduction
Diaphragm walls supported by ground anchors are commonly used for deep excavations where wall movements must be controlled while maintaining an unobstructed working area inside the excavation. Their response depends on the wall stiffness, anchor configuration and prestress, soil strength and stiffness, wall–soil interaction, initial stress conditions, and construction sequence.
This example compares a diaphragm wall with a single level of ground anchors using three analysis methods available in DeepEX :
Limit equilibrium method (LEM)
Nonlinear analysis (NL)
Finite element method (FEM).
The same excavation geometry, soil profile, wall section, and anchor arrangement are maintained in all three analyses. Method-specific assumptions, including the representation of wall–soil interaction, anchor prestressing, and soil response, are introduced as appropriate.
A. Analysis Description
The model represents a 7.50 m deep excavation supported by a reinforced-concrete diaphragm wall. The wall extends to 7.74 m below the final excavation level, giving a total wall length of approximately 15.24 m. A single anchor level is installed 2.50 m below the original ground surface. The anchor is inclined at (35º) and installed at a horizontal spacing of 2.00 m. Its free and fixed lengths are 13.50 m and 10.00 m, respectively. The groundwater level is located at elevation (-17.50) m, below the wall toe and final excavation level. Therefore, groundwater does not act directly on the retained height in this example.
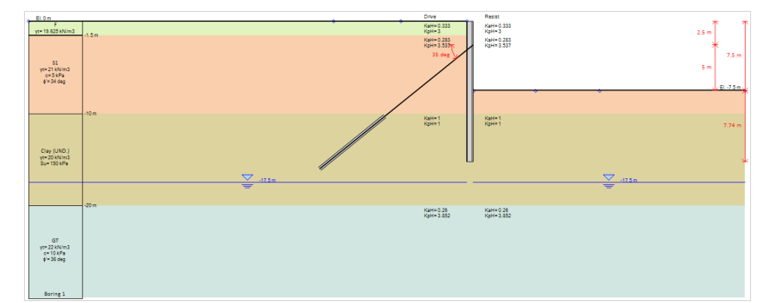
Model Geometry and Support Arrangement
Table 1. Principal dimensions and support properties adopted in the single-anchor wall model
Parameter | Adopted value |
Excavation depth | 7.50 m |
Wall type | Reinforced-concrete diaphragm wall |
Wall thickness | 0.80 m |
Wall width considered in the analysis | 1.00 m |
Wall embedment below excavation | 7.74 m |
Approximate total wall length | 15.24 m |
Number of anchor levels | 1 |
Anchor elevation | (-2.50) m |
Anchor inclination | (35º) |
Anchor horizontal spacing | 2.00 m |
Anchor free length | 13.50 m |
Anchor fixed length | 10.00 m |
Anchor prestress in NL and FEM | 130 kN per anchor |
Equivalent prestress per metre of wall | 65 kN/m |
Groundwater elevation | (-17.50) m |
The anchor divides the retained height into a 2.50 m upper cantilever section and a 5.00 m section between the anchor and the final excavation level.
Soil Profile
The ground profile comprises fill, medium sand, stiff clay, and glacial till. The excavation is completed within the medium-sand layer, while the wall toe is embedded in the underlying stiff clay.
Table 2. Soil strength parameters adopted in the analyses
Parameter | Adopted value |
Excavation depth | 7.50 m |
Wall type | Reinforced-concrete diaphragm wall |
Wall thickness | 0.80 m |
Wall width considered in the analysis | 1.00 m |
Wall embedment below excavation | 7.74 m |
Approximate total wall length | 15.24 m |
Number of anchor levels | 1 |
Anchor elevation | (-2.50) m |
Anchor inclination | (35º) |
Anchor horizontal spacing | 2.00 m |
Anchor free length | 13.50 m |
Anchor fixed length | 10.00 m |
Anchor prestress in NL and FEM | 130 kN per anchor |
Equivalent prestress per metre of wall | 65 kN/m |
Groundwater elevation | (-17.50) m |
The anchor divides the retained height into a 2.50 m upper cantilever section and a 5.00 m section between the anchor and the final excavation level.
Soil Profile
The ground profile comprises fill, medium sand, stiff clay, and glacial till. The excavation is completed within the medium-sand layer, while the wall toe is embedded in the underlying stiff clay.
Table 2. Soil strength parameters adopted in the analyses
Soil | Description | γ (kN/m³) | c' (kPa) | su (kPa) | φ' (º) |
F | Fill | 19.62 | 0 | — | 30 |
S1 | Medium sand | 21.00 | 5 | — | 34 |
Clay | Stiff clay | 20.00 | — | 150 | 0 |
GT | Glacial till | 22.00 | 10 | — | 36 |
For the NL and FEM analyses, stress-dependent soil stiffness is adopted. A reload-to-loading modulus ratio of 3 is assigned to all soil layers.
Table 3. Soil stiffness parameters adopted in the NL and FEM analyses
Soil | Reference/loading modulus (MPa) | Stress exponent | (Eur/Eload) |
F | 14.37 | 0.50 | 3.0 |
S1 | 25.00 | 0.40 | 3.0 |
Clay | 20.00 | 1.00 | 3.0 |
GT | 30.00 | 0.40 | 3.0 |
The same OCR and initial in-situ stress assumptions are retained in the NL and FEM models. OCR is not varied in this first example, allowing the influence of the analysis method to be evaluated without introducing an additional variable.
Wall and Anchor Properties
The retaining system consists of a 0.80 m thick reinforced-concrete diaphragm wall. A one-metre-wide strip of wall is considered in the two-dimensional analyses.
Table 4. Structural properties of the diaphragm wall and ground anchor
Property | Adopted value |
Concrete compressive strength, (f'c) | 28 MPa |
Reinforcement yield strength, (fy) | 500 MPa |
Longitudinal reinforcement, retained side | 6 No. 10 bars/m |
Longitudinal reinforcement, excavation side | 6 No. 10 bars/m |
Reinforcement area on each face | 49.16 cm²/m |
Reinforcement cover | 7.62 cm |
Anchor type | Solid bar |
Anchor bar designation | No. 24 |
Anchor steel area | Approximately 44.0 cm² |
Fixed-body grout diameter | Approximately 15 cm |
B. Methodology
The excavation is analysed using LEM, NL, and FEM. Although the geometry and material properties remain consistent, each method represents the soil response and soil–wall interaction differently.
Construction Sequence
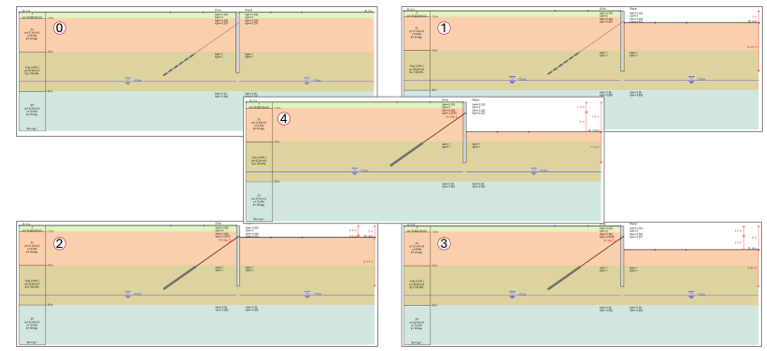
The following sequence is adopted :
Establish the initial ground and in-situ stress conditions.
Install the diaphragm wall.
Excavate to the anchor installation level.
Install the anchor at elevation (-2.50) m.
Apply a prestressing force of 130 kN per anchor in the NL and FEM models.
Continue excavation below the anchor.
Complete the excavation to elevation (-7.50) m.
Evaluate the wall and anchor response at the final excavation stage.
Limit Equilibrium Analysis
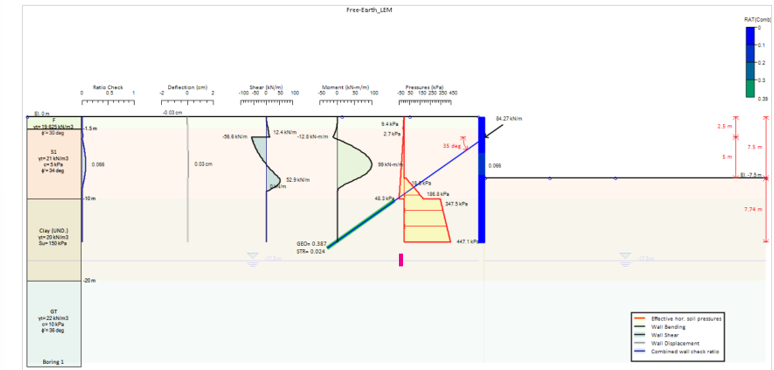
The LEM analysis uses the free-earth support method. Active pressures act on the retained side of the wall, while passive resistance is mobilised below the excavation level. The anchor reaction and required wall embedment are determined from horizontal-force and moment equilibrium.
In this formulation, the anchor force is obtained as the reaction required to satisfy equilibrium. The installation prestress used in the deformation-based analyses is therefore not applied explicitly in the LEM model.
The method provides wall bending moments, shear forces, earth-pressure distributions, anchor reactions, and embedment requirements. However, it does not represent the continuous stress–strain response of the soil and should not be used as the primary basis for predicting wall or ground movements.
Nonlinear Analysis
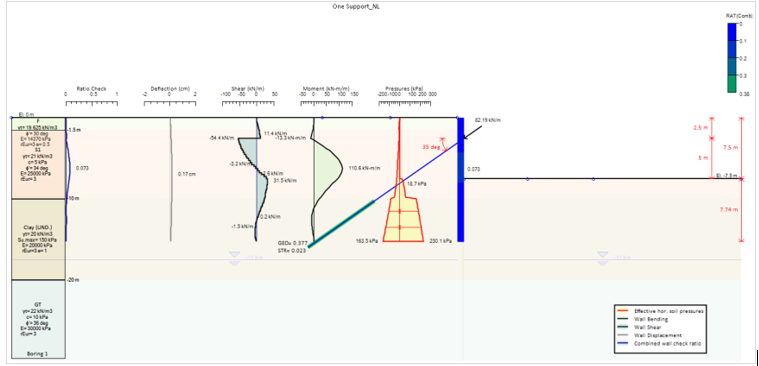
The NL analysis represents the soil response using nonlinear springs distributed along the wall. Active and passive resistance is progressively mobilised according to wall movement and the excavation sequence.
The principal assumptions include :
Staged excavation and anchor installation;
Anchor prestressing of 130 kN per anchor;
Stress-dependent soil stiffness;
Reloading modulus equal to three times the loading modulus;
Initial lateral stresses based on the adopted OCR and (K_0) conditions;
Wall–soil friction equal to (66%) of the effective soil friction angle.
For the frictional layers :
δ =0.66φ'
This gives approximate interface friction angles of (19.8º), (22.4º), and (23.8º) for the fill, medium sand, and glacial till, respectively. The undrained clay is treated according to its total-stress strength parameters.
Finite Element Analysis
The FEM model represents the soil as a continuum and incorporates the wall, anchor, and soil–wall interfaces within the numerical domain. Excavation and anchor installation are simulated according to the adopted construction sequence.
The FEM assumptions include :
The same soil strength and stiffness parameters adopted in the NL model;
Consistent OCR and initial stress conditions;
Anchor prestressing of 130 kN per anchor;
Wall–soil interface friction equal to (66%) of (φ');
Staged excavation and stress relief;
Mesh refinement around the wall, anchor, and excavation;
Boundaries positioned sufficiently far from the excavation to limit their influence.
In addition to wall forces and displacements, FEM provides the distribution of stresses and movements throughout the surrounding soil mass.

Summary of Modelling Assumptions
Table 5. Principal assumptions adopted in the three analysis methods
Modelling aspect | LEM | NL | FEM |
Support condition | Single anchor | Single prestressed anchor | Single prestressed anchor |
Soil representation | Active and passive pressures | Nonlinear soil springs | Continuum elements |
Wall analysis | Free-earth support method | Beam supported by nonlinear springs | Structural element within a soil continuum |
Initial stresses | Defined by earth-pressure coefficients | Based on (K_0) and OCR | Generated using (K_0) and OCR |
Soil stiffness | Not explicitly represented | Stress-dependent stiffness | Stress-dependent constitutive response |
Wall–soil friction | According to the selected pressure formulation | (0.66φ') | (0.66φ') |
Anchor prestress | Not explicitly applied | 130 kN per anchor | 130 kN per anchor |
Construction staging | Simplified staged equilibrium | Explicit | Explicit |
Wall displacement | Method-dependent structural deflection | Calculated | Calculated |
Ground movement | Not calculated | Not calculated throughout the soil mass | Calculated throughout the FEM domain |
2. Results and Discussion
The LEM and NL analyses provide relatively similar predictions of wall shear, anchor reaction, and utilization. The NL analysis gives a slightly higher wall moment than LEM, whereas FEM produces the largest wall moment, absolute shear force, anchor reaction, and displacement.
Principal Results
Table 6. Comparison of the principal results obtained at the final excavation stage
Result | Unit | LEM | NL | FEM |
Maximum absolute wall moment | kN·m/m | 99.0 | 110.6 | 209.6 |
Maximum absolute wall shear | kN/m | 56.6 | 54.4 | 96.36 |
Maximum wall displacement | cm | 0.03¹ | 0.17 | 3.23 |
Anchor reaction | kN/m | 84.27 | 82.19 | 141.09 |
Equivalent force per anchor² | kN | 168.54 | 164.38 | 282.18 |
Maximum wall check ratio | — | 0.066 | 0.073 | 0.136 |
Anchor geotechnical utilisation ratio | — | 0.387 | 0.377 | 0.648 |
Anchor structural utilisation ratio | — | 0.024 | 0.023 | 0.040 |
Maximum displayed passive pressure | kPa | 447.1 | 230.1 | 242.4 |
¹ The LEM displacement is method-dependent and is not directly comparable with the soil–structure interaction predictions obtained using NL and FEM.
² Calculated using the adopted anchor spacing of 2.00 m.
Wall Moments and Shear Forces
The LEM and NL analyses produce comparable structural forces. The maximum wall moments are 99.0 and 110.6 kN·m/m, respectively, with the NL value approximately 12% higher than the LEM result. The corresponding maximum absolute shear forces are 56.6 and 54.4 kN/m, meaning that the NL shear is approximately 4% lower than the LEM value.
FEM produces a considerably larger maximum wall moment of 209.6 kN·m/m. This is approximately 2.1 times the LEM value and 1.9 times the NL value. The FEM shear diagram gives a minimum shear of kN/m and a maximum shear of 48.29 kN/m. Therefore, the governing maximum absolute wall shear is 96.36 kN/m, approximately 70% higher than the LEM result and 77% higher than the NL result.
These differences reflect the FEM representation of soil continuity, interface behavior, initial stresses, and stress redistribution throughout the construction sequence. In contrast, LEM uses prescribed active and passive earth-pressure distributions, while NL mobilizes soil resistance through deformation-dependent springs.
Despite these differences, the wall remains structurally adequate in all three analyses. The maximum wall check ratios are 0.066 for LEM, 0.073 for NL, and 0.136 for FEM, all well below 1.0.
Anchor Reaction and Utilization
The LEM and NL analyses provide similar anchor reactions of 84.27 and 82.19 kN/m, respectively. The NL value is approximately 2.5% lower than the LEM result.
FEM predicts an anchor reaction of 141.09 kN/m, approximately 67% higher than LEM and 72% higher than NL. For the adopted anchor spacing of 2.00 m, this corresponds to a force of approximately 282.18 kN per anchor.
The same trend is reflected in the geotechnical anchor utilization ratios, which are 0.387, 0.377, and 0.648 for LEM, NL, and FEM, respectively. The structural utilization ratios remain comparatively low, ranging from 0.023 to 0.040.
The anchor therefore satisfies both the geotechnical and structural requirements in all three analyses, although FEM produces the most demanding result.
Because prestressing and a wall–soil friction angle of are included in both NL and FEM, the difference between their anchor reactions cannot be attributed to these assumptions alone. It also reflects the different representations of soil stiffness, interface behaviour, ground continuity, and stress redistribution.
Wall and Ground Movements
The NL analysis predicts a maximum wall displacement of 0.17 cm, equivalent to 1.7 mm. FEM predicts a considerably larger maximum wall displacement of 3.23 cm, equivalent to 32.3 mm. The FEM value is approximately 19 times the NL prediction.
The FEM result demonstrates the greater movement obtained when the surrounding soil is represented as a continuum. Information on ground movement throughout the soil mass may also be obtained from the detailed FEM results. This information cannot be obtained using LEM and is only indirectly represented by the wall-spring response in NL.
The displacement of 0.03 cm reported by LEM is derived from the structural response of the wall under prescribed earth pressures. Since LEM does not explicitly model the stress–strain behavior of the ground, this value should not be compared directly with the NL and FEM predictions.
Earth-Pressure Distributions
The maximum displayed passive pressure is approximately 447.1 kPa in LEM, compared with 230.1 kPa in NL and 242.4 kPa in FEM.
The higher LEM value reflects the concentrated passive resistance required below the excavation level to satisfy equilibrium under the free-earth support formulation.
NL and FEM distribute soil resistance according to the calculated interaction between the ground and wall. Isolated peak pressures should therefore be interpreted together with the complete pressure distribution, wall-force diagrams, anchor reaction, and wall displacement.
Wall-Toe and Basal Stability
The free-earth LEM analysis also provides explicit checks of wall embedment, rotation, and basal stability.
Table 7. Wall-toe and basal-stability results obtained using the free-earth LEM analysis
Stability result | Calculated value |
Minimum reported factor of safety | 4.874 |
Embedment factor of safety | 4.874 |
Rotational factor of safety | 23.73 |
Basal-stability factor of safety | 4.931 |
Embedment required for toe | 1.588 m |
Toe elevation required for | m |
Adopted wall embedment below excavation | 7.740 m |
Adopted wall toe elevation | m |
The embedment check governs the reported LEM stability results, with a factor of safety of 4.874. The adopted embedment of 7.74 m exceeds the 1.588 m required to obtain a toe factor of safety of 1.0 by approximately 6.15 m. The rotational and basal-stability factors of safety are also well above 1.0, indicating substantial stability margins for the equilibrium conditions represented in the LEM analysis.
Interpretation of the Differences
The results demonstrate that adopting the same geometry, soil strength parameters, anchor arrangement, and wall section does not necessarily produce similar predictions across the three analysis methods.
LEM provides an efficient equilibrium-based estimate of wall forces, anchor reaction, and embedment requirements. NL introduces wall deformation and the progressive mobilization of soil resistance while remaining computationally efficient. FEM captures stress redistribution and movements throughout the complete soil–wall–anchor system but is also more sensitive to soil stiffness, initial stresses, interface properties, mesh configuration, and boundary conditions.
For this model, the FEM displacement remains substantially higher than the NL prediction, although the difference is smaller than in the previous results. The consistency of the constitutive assumptions, initial stress state, construction stages, interface properties, prestress application, and boundary conditions should therefore be confirmed before drawing general conclusions from the comparison.
3. Conclusions
This example compares a 7.50 m deep diaphragm wall supported by a single anchor using LEM, NL, and FEM. The free-earth LEM and NL analyses provide similar predictions of wall shear forces, anchor reactions, and utilization ratios. NL gives a slightly higher maximum wall moment of 110.6 kN·m/m, compared with 99.0 kN·m/m from LEM, while its anchor reaction is approximately 2.5% lower.
FEM produces the most demanding response, with a maximum wall moment of 209.6 kN·m/m, a maximum absolute wall shear of 96.36 kN/m, an anchor reaction of 141.09 kN/m, and a maximum wall displacement of 3.23 cm. Nevertheless, the wall and anchor remain within their respective capacities. The maximum wall check ratio is 0.136, while the anchor geotechnical utilization ratio is 0.648.
The LEM toe-stability results indicate a substantial embedment margin. The governing embedment factor of safety is 4.874, and the adopted embedment of 7.74 m is considerably greater than the 1.588 m required for a toe factor of safety of 1.0.
The comparison illustrates the different roles of the three methods. LEM provides an efficient equilibrium-based assessment, NL introduces deformation-dependent soil–structure interaction, and FEM captures the broader redistribution of stresses and movements throughout the surrounding ground.
For the NL and FEM analyses, the adoption of a wall–soil friction angle equal to of , together with an anchor prestress of 130 kN per anchor, should be clearly reported because these assumptions influence the calculated response. The results also show that identical input parameters do not necessarily imply directly comparable model behaviour, particularly when soil stiffness, interfaces, initial stresses, and construction staging are represented differently.
Need more information? Contact us at: support@deepexcavation.com
Let us show you how to reduce your design time by up to 90%!


